
Golf Course - Primary on Main - Adult 55+
Address
971 Kingmont Terrace, THE VILLAGES, FL
Price
$ 349,000
Property Attributes
- MLS#G5118251
- TypeSingle Family
- Listing Status Coming Soon
- CountySumter
- CityTHE VILLAGES
- AreaLady Lake/The Villages
- NeighborhoodVILLAGES OF SUMMERHILL
- Zip32162
- StyleSingle Family Residence
- Year Built2004
- Taxes$ 3349
- Price$ 349,000
- Bedrooms3
- Full Bathrooms2
- Half Bathrooms0
- Sqr Footage1392
- Lot Size0.13 Acres
Data Source:
Stellar MLS
Property Description
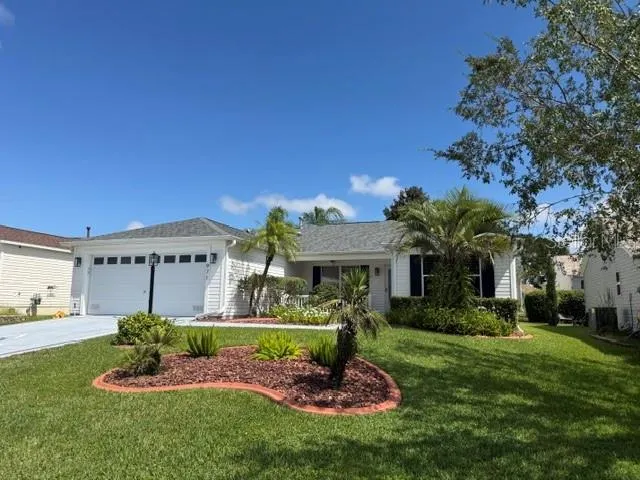
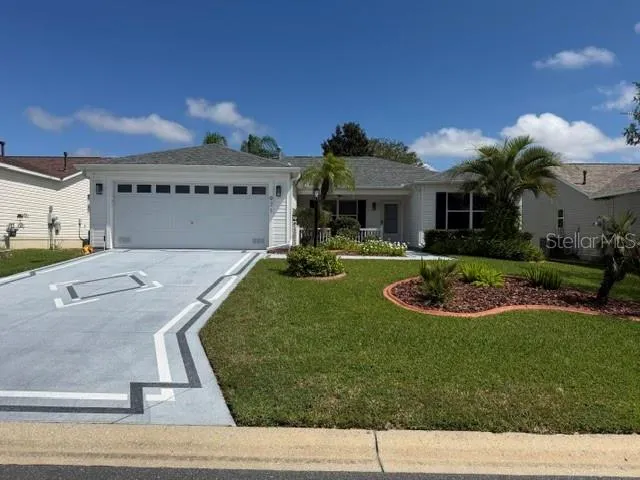
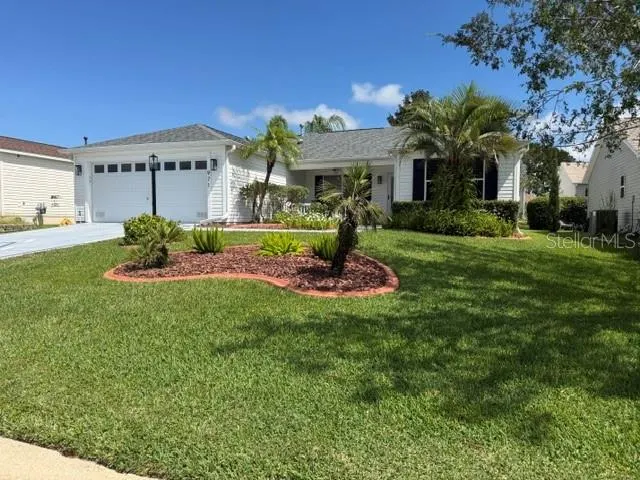
Let me introduce myself. I’m a 3 bedroom, 2 bathroom TURNKEY, NO BOND WITH A 2023 ROOF a 2024 HWH, home in the Village of Summerhill, and I’m ready for someone to move in and start enjoying The Villages. I sit on a gently elevated, beautifully landscaped lot. Out back, mature trees provide shade and a sense of privacy, making the yard a peaceful place to unwind. My enclosed lanai gives you another spot to relax, and its screened windows open to let the fresh air through. Just outside, there’s a pad ready for your grill. Inside, my living room gives you room to arrange the furniture your way, whether you want a cozy place to watch a movie or an open space for guests. My kitchen has plenty of counter space, stainless steel appliances, and an island where friends can keep you company while you make dinner or put together a few snacks. LED lighting fixtures add a fresh touch throughout. I’m practical, too. My 2 car garage already has plenty of cabinets and a refrigerator that stays. There’s room to add more organization if you need it, plus attic steps for access to storage above. I also have a practically brand-new 2023 washer and gas dryer, natural gas, a painted driveway, and no bond. You’ll find me in Summerhill, just north of County Road 466, close to shopping, amenities, and Lake Sumter Landing. Many of the places you’ll want to visit are just a short golf cart ride away. If you’re looking for a home where you can settle in right away and spend more time enjoying The Villages, come see me. I have a feeling we’ll get along.
| Price History | |
|---|---|
| 9/25/2026 | Listed $349,000 |
General Features
| Sewer | Public Sewer |
|---|---|
| Heating | Central |
| Cooling | Central Air |
| Utilities | Cable Connected,Electricity Connected,Natural Gas Connected,Sewer Connected,Sprinkler Recycled,Street Lights,Underground Utilities,Water Connected |
| Possession | Close Of Escrow |
| Roof | Shingle |
| Appliances | Dishwasher,Disposal,Ice Maker,Microwave,Range,Refrigerator,Washer |
| Zoning | RESI |
| Garage Spaces | 2 |
| Construction Materials | Vinyl Siding,Wood Frame |
| Pets Allowed | Number Limit |
| Year Built | 2004 |
| Levels | One |
| Property Subtype | Single Family Residence |
| Tax Year | 2025 |
| Ownership | Fee Simple |
| Community Features | Community Mailbox,Deed Restrictions,Dog Park,Gated Community - No Guard,Golf,Irrigation-Reclaimed Water,Playground,Pool,Racquetball,Restaurant,Tennis Court(s) |
| County | Sumter |
| New Construction | false |
| Property Type | Residential |
| Attached Garage | true |
| Subdivision Name | VILLAGES OF SUMMERHILL |
| Facing Direction | South |
| Garage Y/N | true |
| Total Rooms | 6 |
| Full Baths | 2 |
| Status | Coming Soon |
| Directions | From County Road 466, turn north onto Buena Vista Boulevard. Turn left onto Southern Trace, then right onto Woodridge Drive. Turn right onto Davenport Drive, right onto Thorncrest Drive, and right onto Kingmont Terrace. Continue to 971 Kingmont Terrace |
| City | THE VILLAGES |
| Senior Community Y/N | true |
| MLS Area | 32162 - Lady Lake/The Villages |
| Lot Size Units | Square Feet |
| Lot Size Square Feet | 5642 |
| Carport Y/N | false |
| Listing Terms | Cash,Conventional,FHA,VA Loan |
| Land Lease Y/N | false |
| Tax Annual Amount | 3349 |
| Additional Parcels Y/N | false |
| Lease Considered Y/N | true |
| Building Area Units | Square Feet |
| Living Area Units | Square Feet |
| Standard Status | Coming Soon |
| Occupancy Type | Vacant |
| TaxOtherAnnualAssessmentAmount | 354 |
| Tax Lot | 120 |
| Legal Description | LOT 120 THE VILLAGES OF SUMTER UNIT 67 PB 5 PG 49-49C |
| Minimum Lease | 1-7 Days |
| Water Access Y/N | false |
| Additional Rooms | Attic |
| Water View Y/N | false |
| Flood Zone Code | X |
| In Law Suite YN | false |
| Flood Zone Code X | Yes |
Interior Features
| Interior Amenities | Ceiling Fan(s),High Ceilings,Kitchen/Family Room Combo,Open Floorplan,Primary Bedroom Main Floor,Walk-In Closet(s),Window Treatments |
|---|---|
| Flooring | Carpet,Laminate,Vinyl |
| Furnished Y/N | Turnkey |
| Air Conditioning Y/N | true |
| Heating Y/N | true |
| Fireplace Y/N | false |
| Laundry Features | Inside,Laundry Room |
| Total Bedrooms | 3 |
| LivingAreaSource | Public Records |
| Total Baths | 2 |
Exterior Features
| Exterior Amenities | Irrigation System,Rain Gutters,Sliding Doors |
|---|---|
| Vegetation | Mature Landscaping,Trees/Landscaped |
| Water Source | Public |
| Lot Size Area | 5642 |
| Foundation Details | Slab |
| Building Area Total | 2063 |
| Lot Size Acres | 0.13 |
| Road Surface Type | Paved |
| Private Pool | false |
| Waterfront Y/N | false |
| Covered Spaces | 2 |
| Road Responsibility | Public Maintained Road |
Amenities
- Foreclosure
- Views
- Short Sale
- New Construction
- Adult 55+
- Lease To Own
- No HOA Fees
- Furnished
- Primary On Main
- Air Conditioning
- Seller Finance
- Green
- Fixer Upper
- Horse
- Golf
- Fireplace
- Deck
- Garage
- Basement
- Pool
Property vs Single Family Average in 32162
Price
Taxes
Year Built
 Copyright © MFRMLS.com All information deemed reliable but not guaranteed. All properties are subject to prior sale, change or withdrawal. Neither listing broker(s) or information provider(s) shall be responsible for any typographical errors, misinformation, misprints and shall be held totally harmless. Listing(s) information is provided for consumers personal, non-commercial use and may not be used for any purpose other than to identify prospective properties consumers may be interested in purchasing. Information on this site was last updated Last updated on September 27, 2026 12:47 AM UTC The listing information on this page last changed on Last updated on September 27, 2026 12:47 AM UTCd. The data relating to real estate for sale on this website comes in part from the Internet Data Exchange program of MFR MLS.
All information deemed reliable but not guaranteed. All properties are subject to prior sale, change or withdrawal. Neither listing broker(s) or information provider(s) shall be responsible for any typographical errors, misinformation, misprints and shall be held totally harmless. Listing(s) information is provided for consumers personal, non-commercial use and may not be used for any purpose other than to identify prospective properties consumers may be interested in purchasing.
Updated on September 27, 2026 12:47 AM UTC
Copyright © MFRMLS.com All information deemed reliable but not guaranteed. All properties are subject to prior sale, change or withdrawal. Neither listing broker(s) or information provider(s) shall be responsible for any typographical errors, misinformation, misprints and shall be held totally harmless. Listing(s) information is provided for consumers personal, non-commercial use and may not be used for any purpose other than to identify prospective properties consumers may be interested in purchasing. Information on this site was last updated Last updated on September 27, 2026 12:47 AM UTC The listing information on this page last changed on Last updated on September 27, 2026 12:47 AM UTCd. The data relating to real estate for sale on this website comes in part from the Internet Data Exchange program of MFR MLS.
All information deemed reliable but not guaranteed. All properties are subject to prior sale, change or withdrawal. Neither listing broker(s) or information provider(s) shall be responsible for any typographical errors, misinformation, misprints and shall be held totally harmless. Listing(s) information is provided for consumers personal, non-commercial use and may not be used for any purpose other than to identify prospective properties consumers may be interested in purchasing.
Updated on September 27, 2026 12:47 AM UTC
